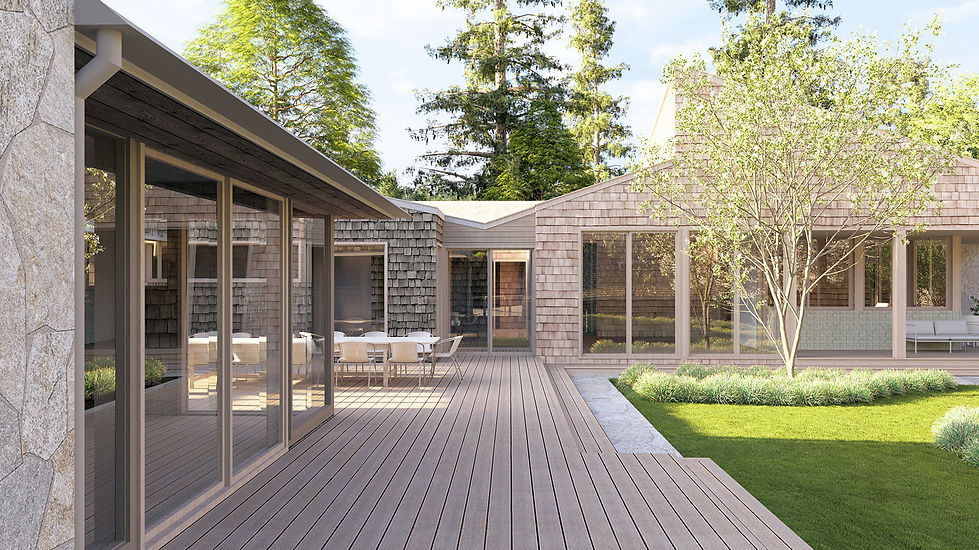
Norman Jaffe was a celebrated architect of the East End whose mysterious disappearance in 1993 somehow befits this mystical modernist. “Hug the earth, embrace the sky” is a Taoist meditation that aptly describes the Guilden House, built in 1977 for a bachelor. As Jaffe homes increasingly succumb to real estate speculation, Guilden’s family has engaged Rawlins Design to respect the existing home while accommodating an extended family.
The original structure and its detached garage were laid out in an “L” shape. Their soaring and plunging rooflines are preserved, with modest infills below to serve contemporary functions. A courtyard is created by an origami-roofed addition, joined to the main house by a slender glass bridge. While its exterior adapts Jaffe’s design language, the floor plan is informed by traditional Japanese architecture, with wraparound porches and external circulation between rooms. A new pool and tennis court, once in close quarters with the home, are newly attenuated across the expanded property. The pool house inverts a typical Jaffe roofline into a complementary butterfly shape. Its fragmentary volumes provide privacy while admitting breezes through its open corridors.
Project: HUG THE EARTH, EMBRACE THE SKY
Landscape Design: LANDSCAPE DETAILS
Location: SAGAPONACK, NY